Upload a floor plan.
Walk through the home in 3D.
ArchiStudio reads the plan, builds the apartment at its real dimensions and furnishes it with products from online shops — each with its price.
For anyone buying, renovating or furnishing a home — and for estate agents and designers.
-
01The drawing
The plan becomes 3D.
Walls, doors and windows are read from the photo and raised at their real dimensions.
-
02Furnishing
Real products.
Every piece of furniture comes from a shop — with its dimensions, price and a link to the product.
-
03Viewing
Step into every room.
Walk around your home before it's even finished — from the door of every room.
-
04Light
By day and by night.
The lighting is calculated for every room — see the home after sunset too.
Upload a floor plan
How it works
From a photo of the plan to a furnished apartment — usually in about three minutes.
-
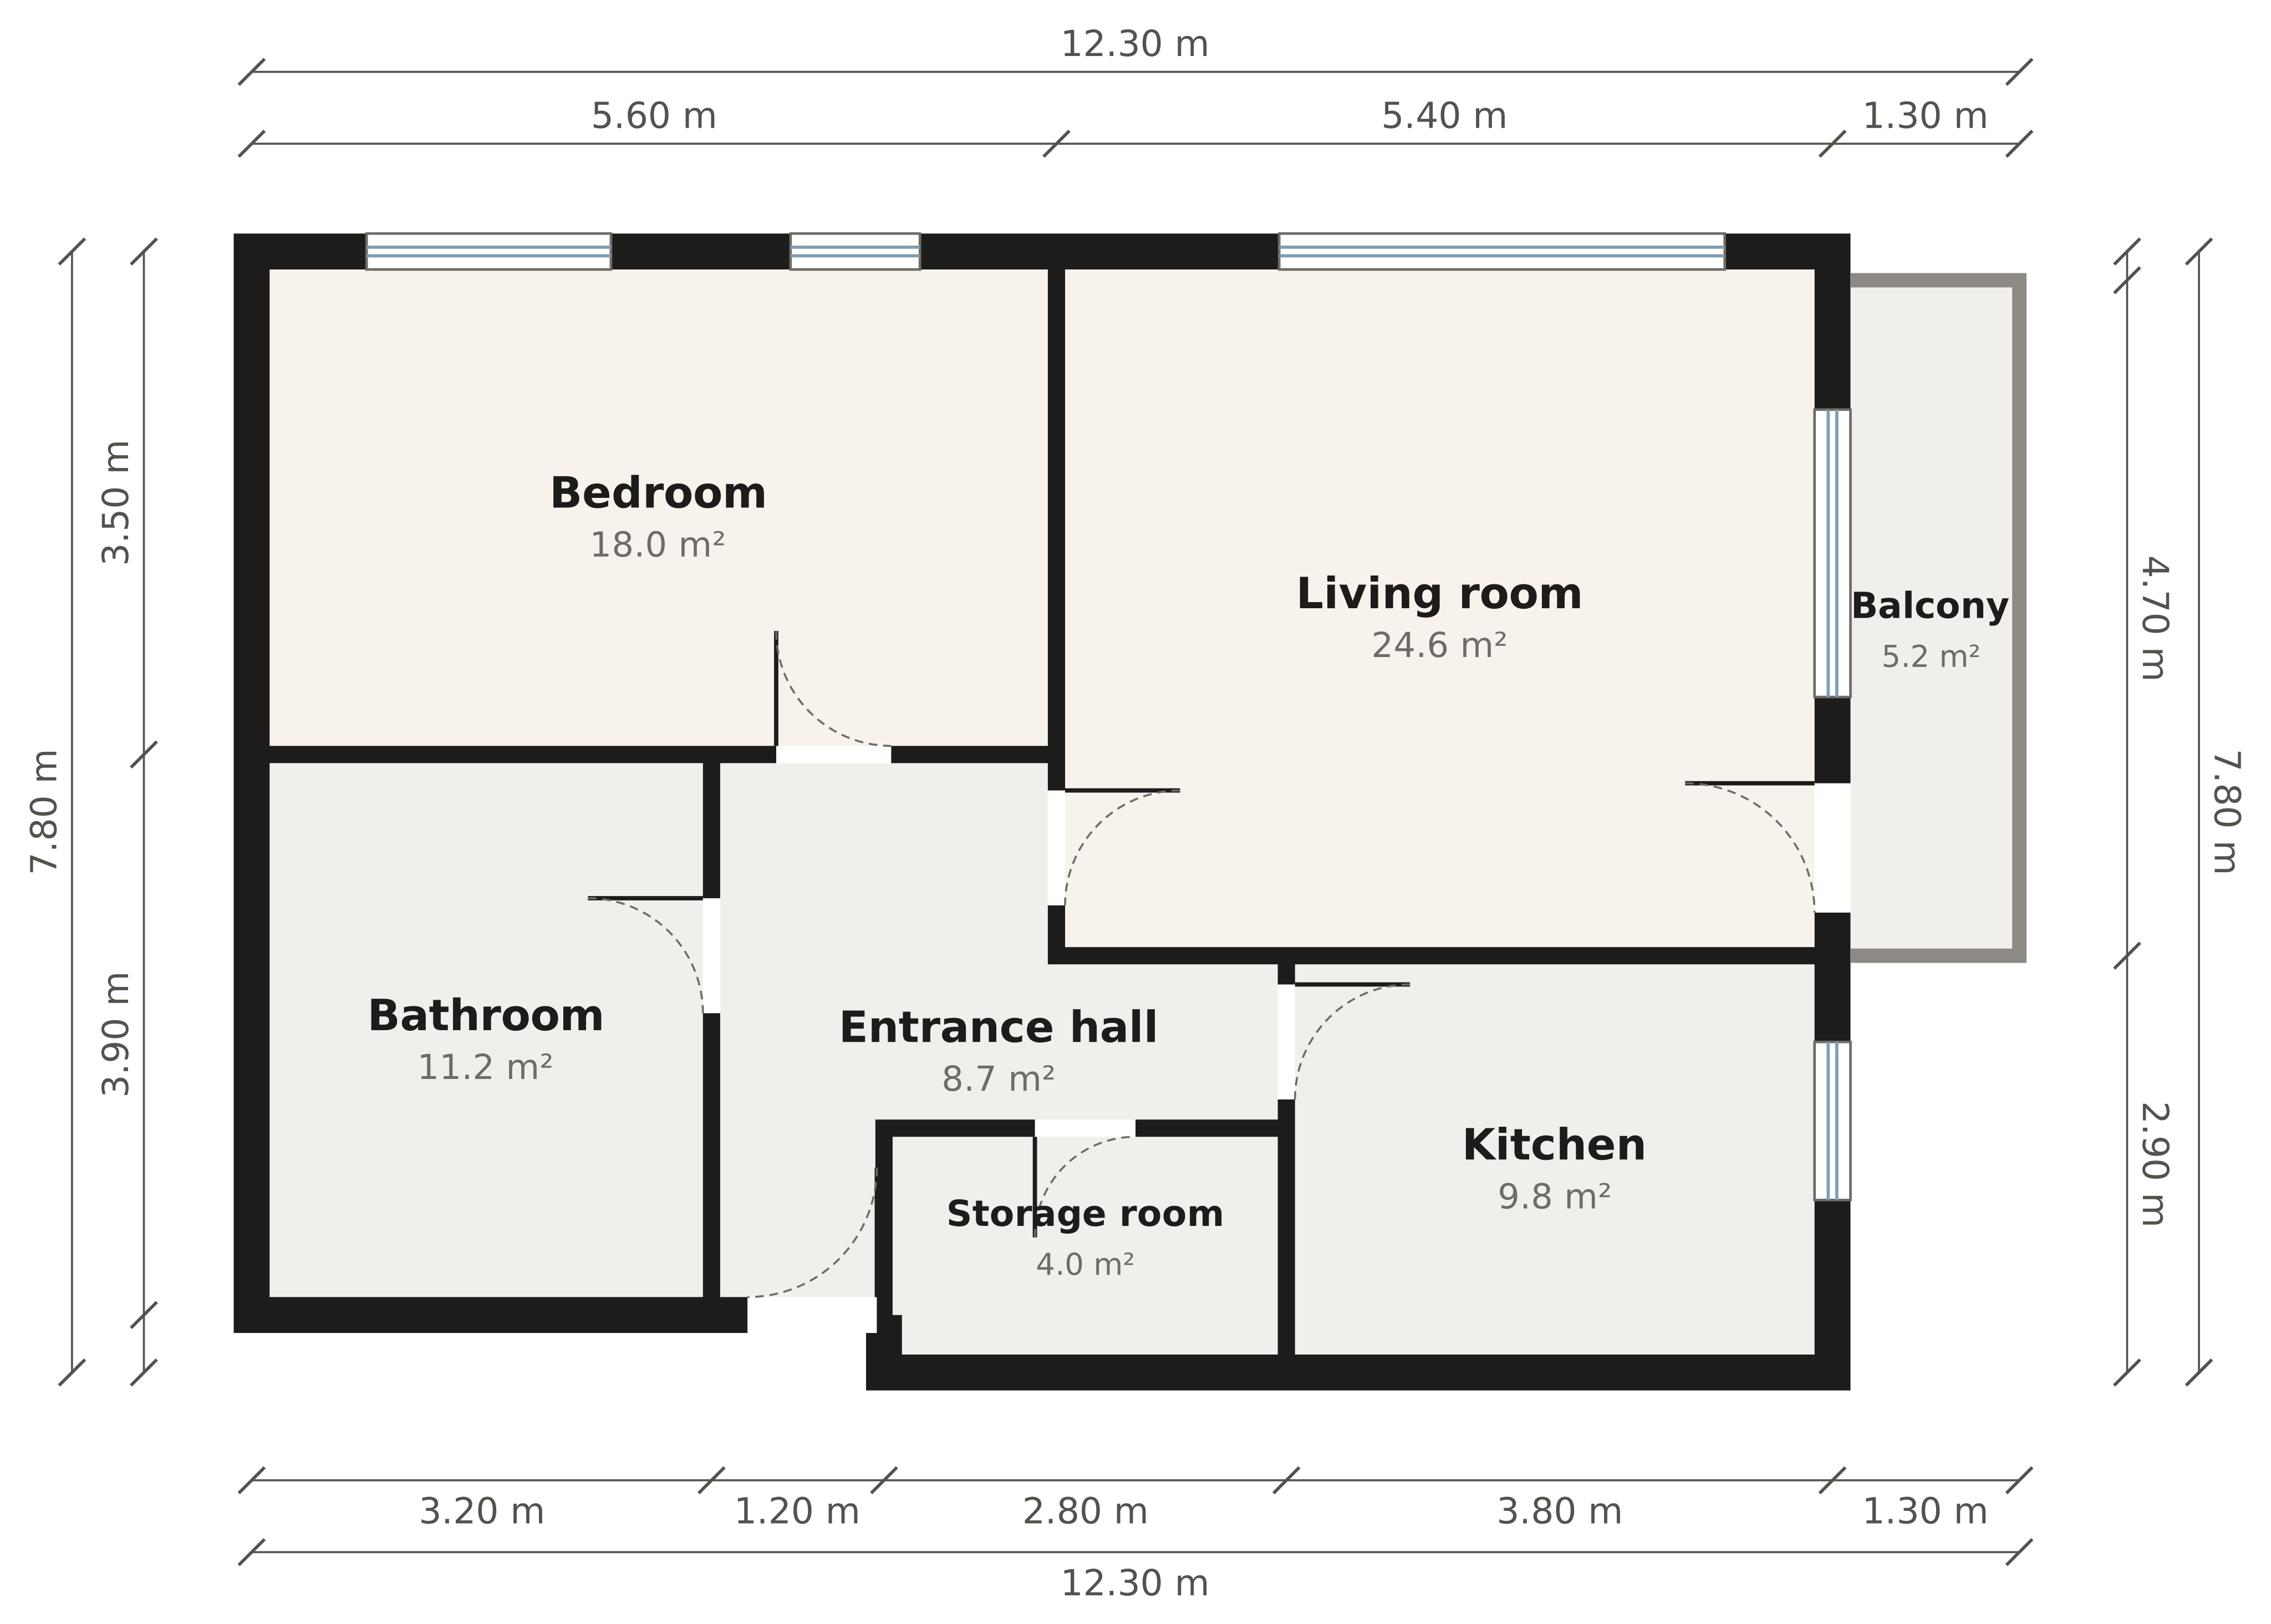
1Upload the plan
A photo, scan or export of the plan — PNG, JPEG or WebP. Written dimensions help get the scale right.
-
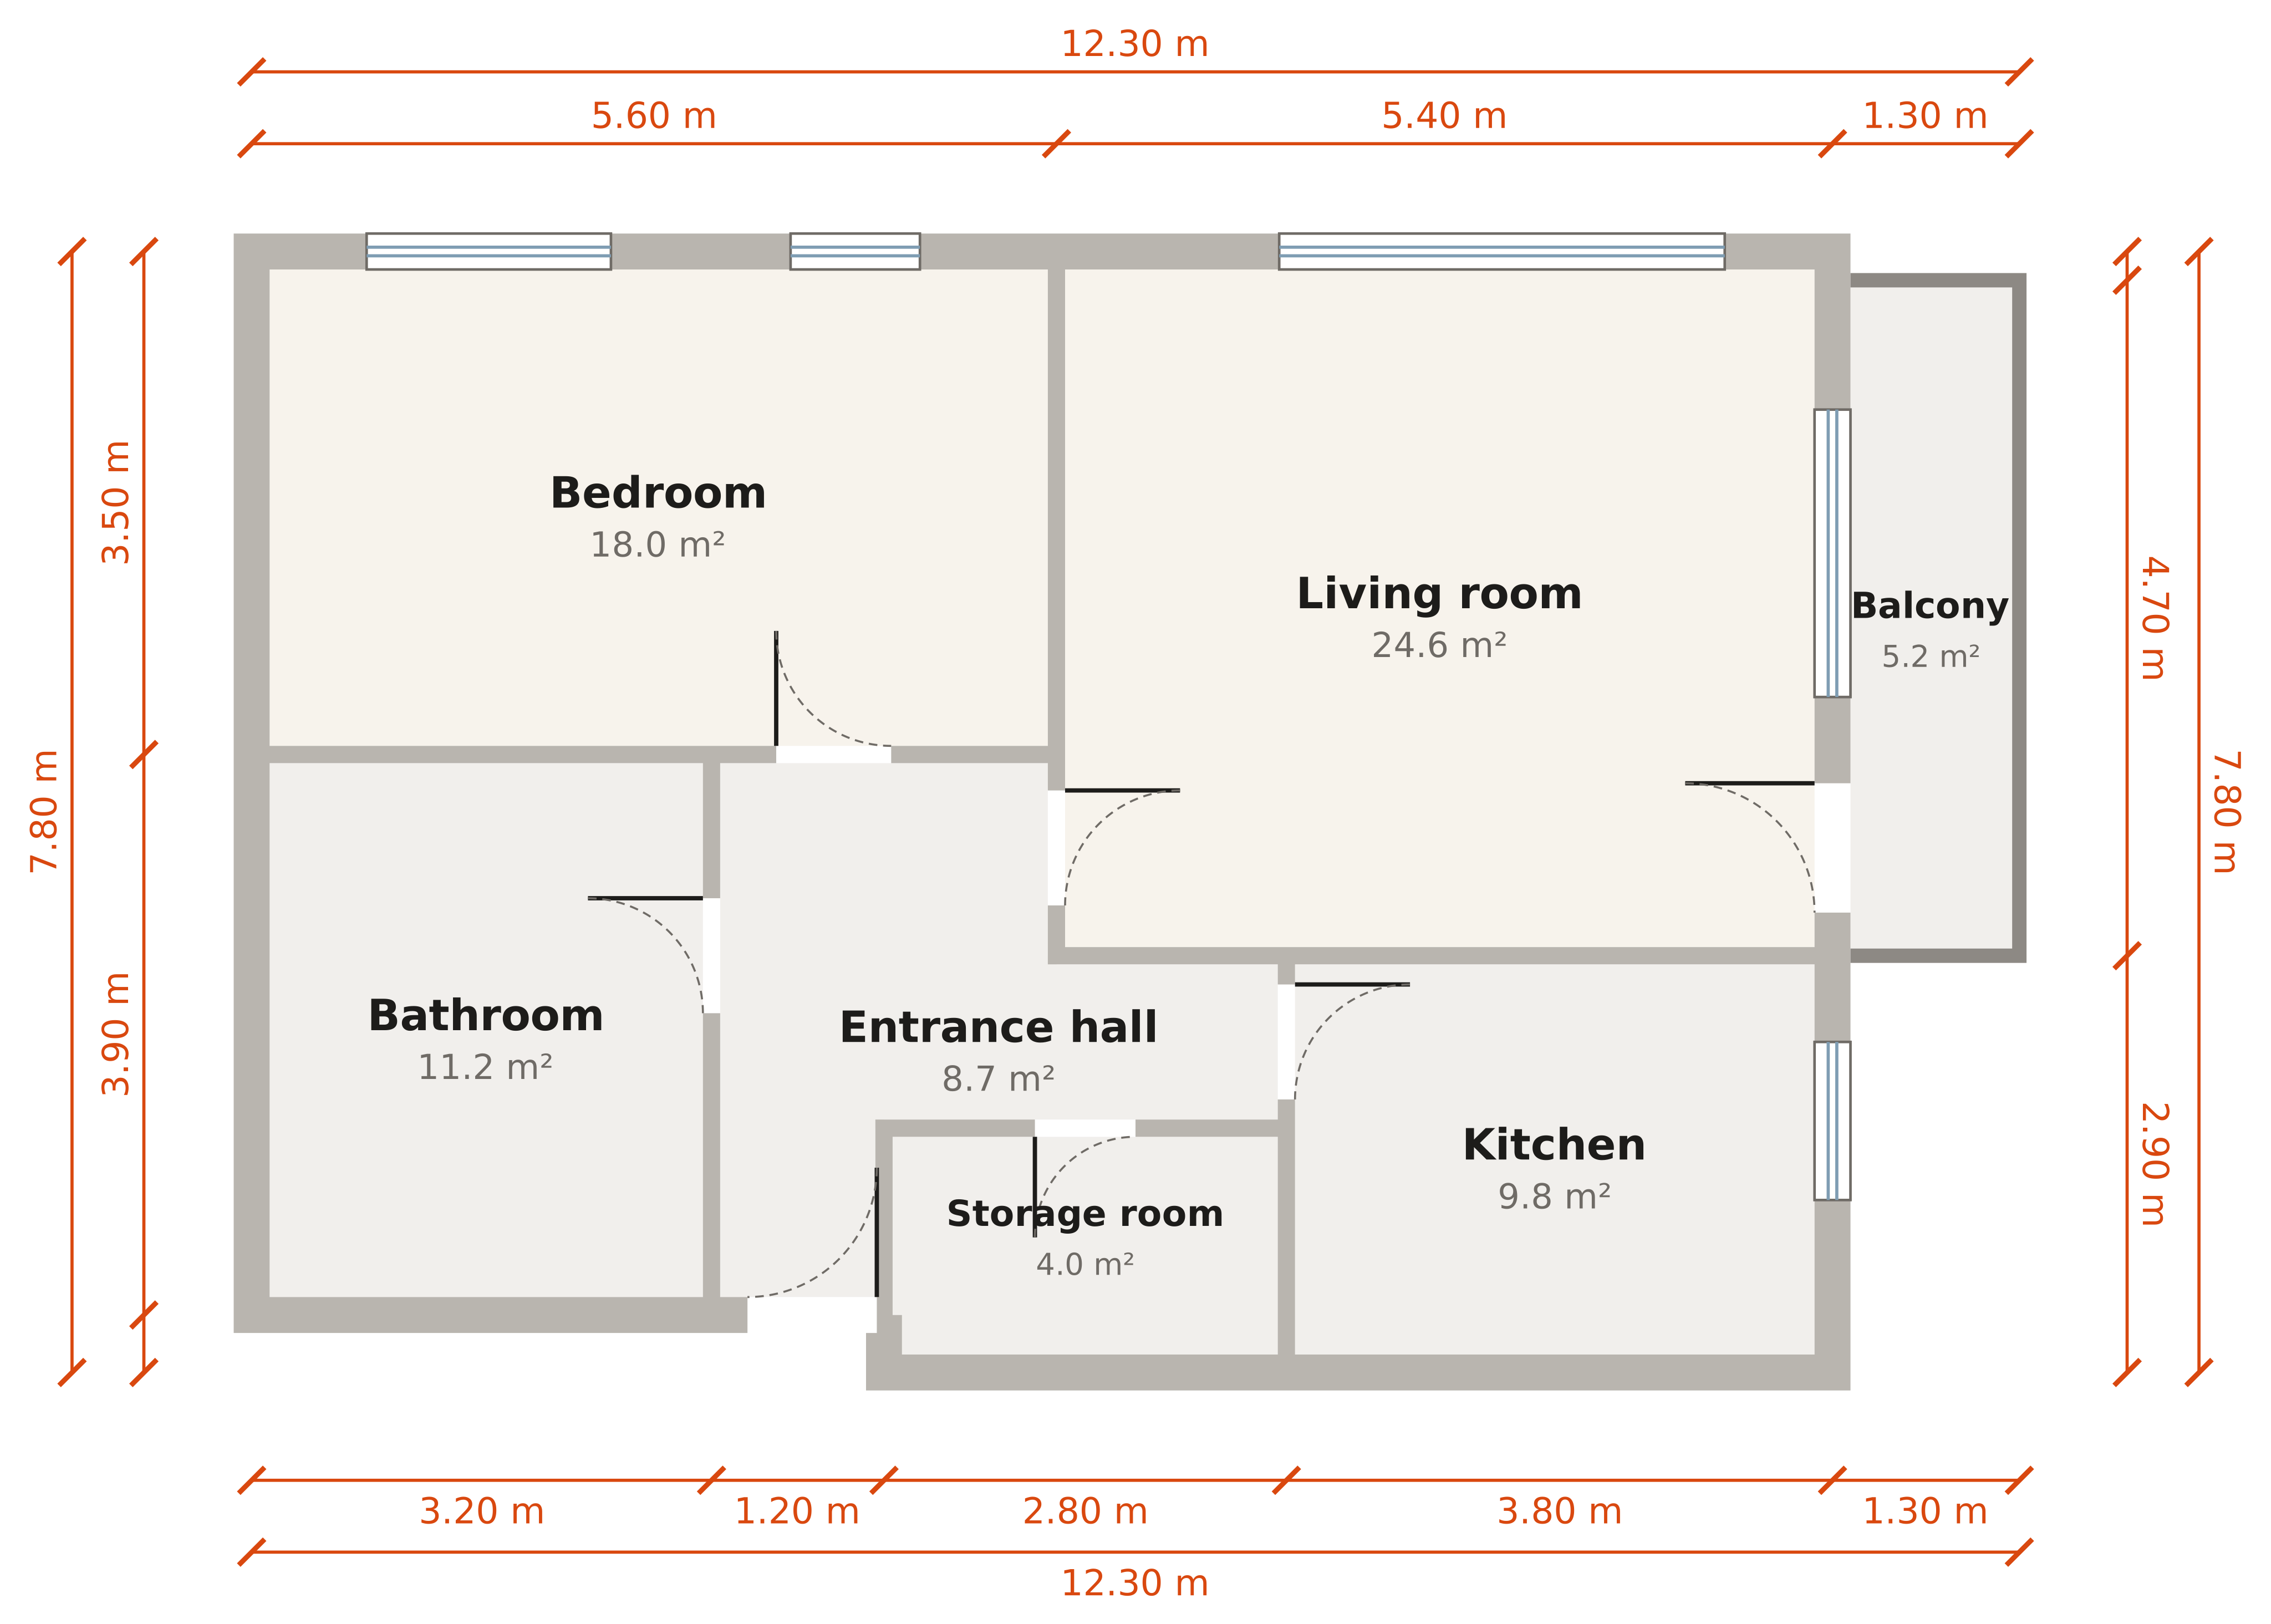
2Confirm the details
Area or dimensions, ceiling height and style. It takes about a minute.
-
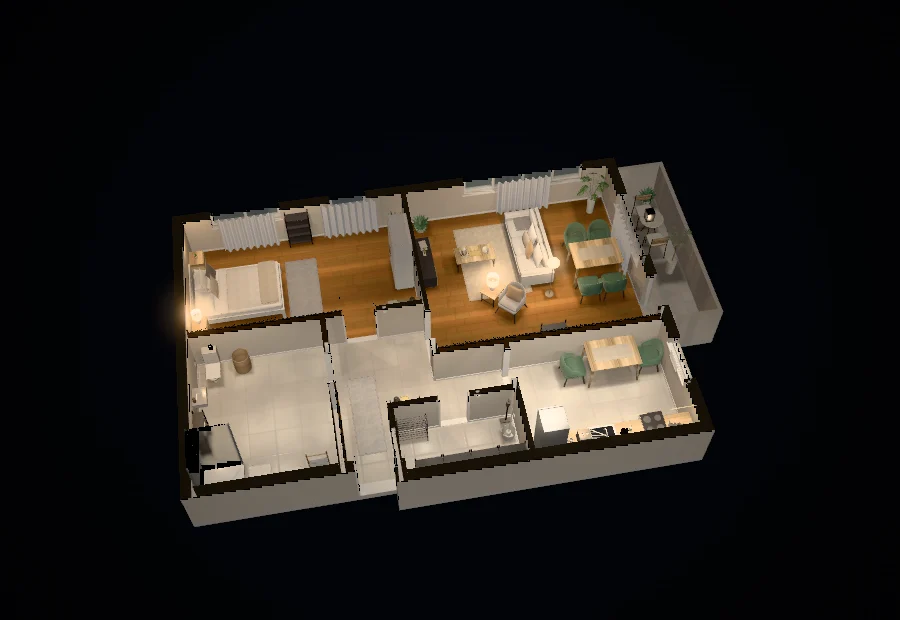
3Explore the home
The apartment at its real size, furnished, with the price of every item — in your browser, on a phone too.
One plan, three styles
Modern, Scandinavian and classic — each with different furniture, materials and lighting. The free plan generates one style of your choice; paid plans generate all three at once.
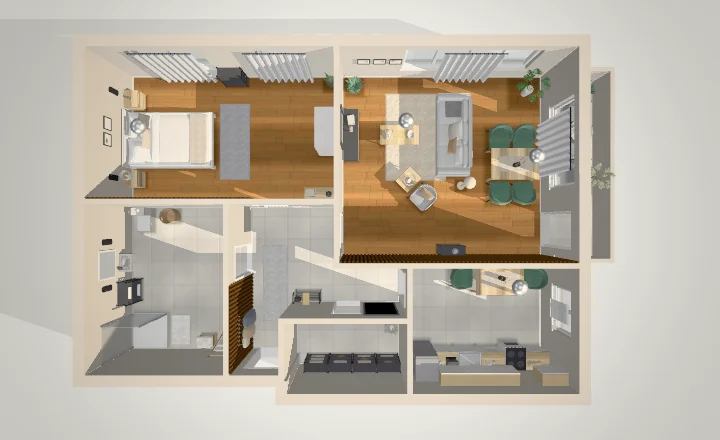
Change anything in the 3D view
Swap a material, lamp or piece of furniture and see right away how it looks and what it costs.
- Materials
- Walls, floors and an accent wall — priced per square metre.
- Lighting
- Downlights, chandeliers, lamps and LED strips. Each room's light level is calculated to EN 12464-1.
- Day and night
- The same apartment at noon and in the evening, with the lamps on.
- Furniture
- Move, rotate and remove items, and add new ones from the catalogue.
Real products, real prices
Everything in the model is a product from JYSK and Home Max — with the shop's dimensions, the price and a link to it.
Pricing
You pay for the number of plans per month. The 3D view and the product list come with every plan.
Where the accuracy comes from
AI only reads the floor plan. Scale, walls, layout and prices are calculated — the same plan always gives the same apartment.
- The plan — read by Gemini
- Google's Gemini finds the walls, openings, dimensions and rooms in the photo.
- The scale — from the dimensions
- Written dimensions are checked against each other; without them, the total area is used.
- The layout — checked
- The model is checked for collisions and walking space, and the lighting against EN 12464-1.
- The products — from the shops
- Dimensions are the ones the shop lists, and each says where it comes from. Unverified prices aren't shown.
Questions
How much does it cost?
The free plan gives you 2 generations a month, Pro 30 and Max 150. The sample apartment, the 3D view and the catalogue are open to everyone. “Run again” after an error doesn't count.
Do I need to sign up?
For your own plan, yes: an account with email and password, or with Google. The sample apartment, the 3D view and the catalogue are open without an account.
What kind of drawing works?
A photo or scan of the plan — PNG, JPEG or WebP, up to 15 MB. Ideally with written dimensions: the scale is calculated from them. PDFs aren't accepted directly — save the page with the plan as an image.
Are the prices real?
Yes — they're taken from the shops' pages and each links to the product. A price that hasn't been verified isn't shown.
Can I change the furniture and materials?
Yes. In the 3D view you change the style, the wall and floor materials, the ceiling and the lighting, and every item links to the product in its shop.
What happens to my drawing?
The photo is read with Google's Gemini to find the walls and dimensions; everything after that happens on ArchiStudio's server. You can delete the plan and your account at any time.